Bespoke Children’s Room
This children’s room is part of a larger project in Berlin Pankow, where a compact apartment was completely replanned for a family of four. Both children’s rooms had to stay — and each of them still had to do everything: sleeping, studying, making music, storing things.
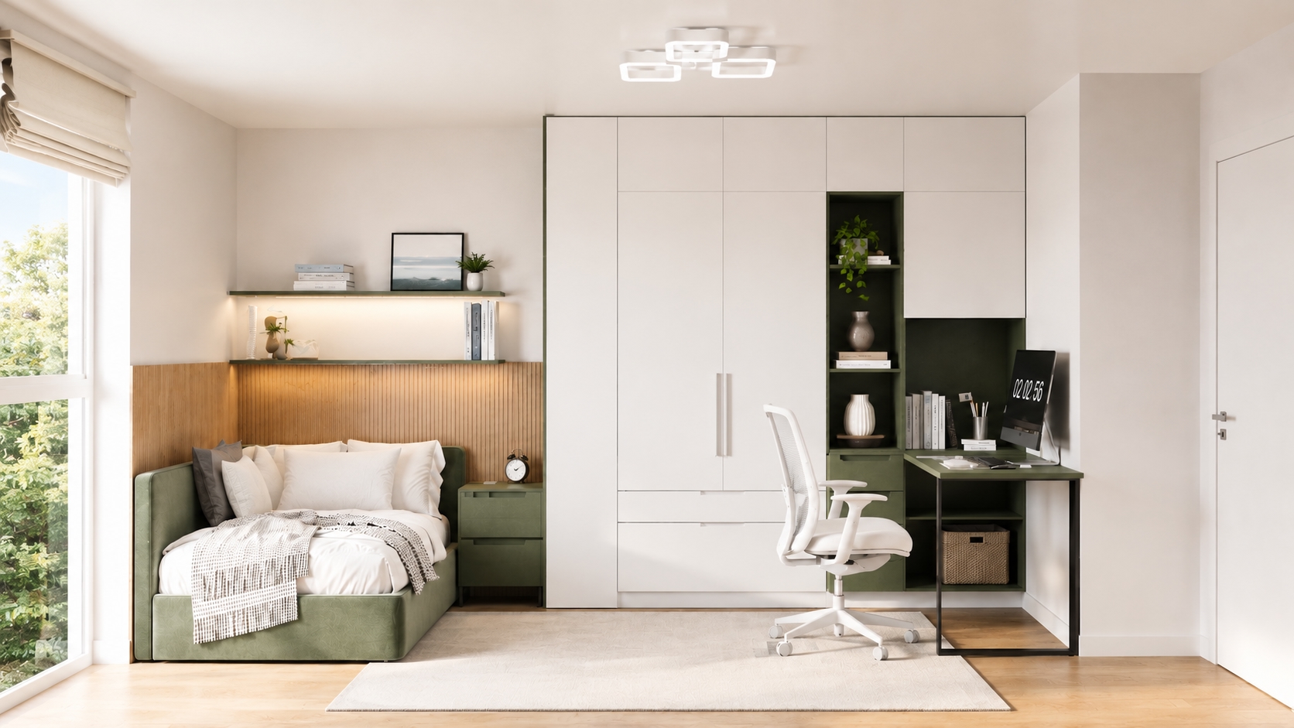
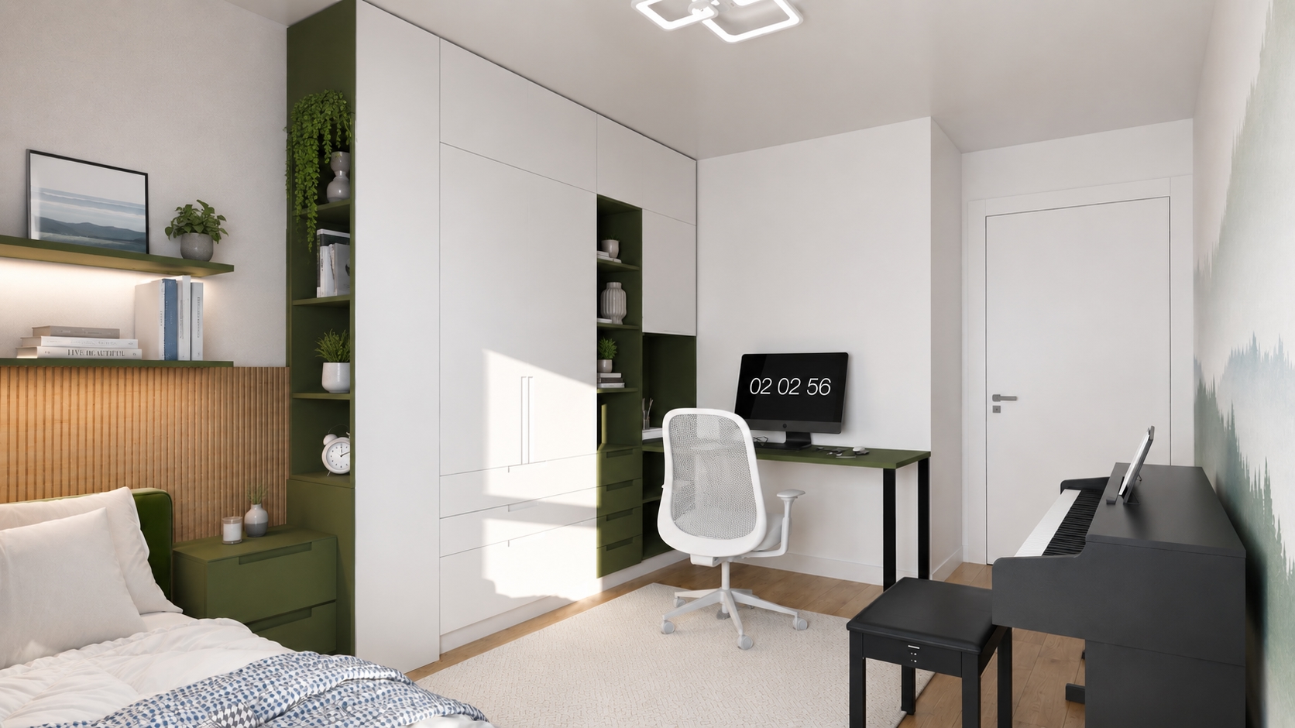
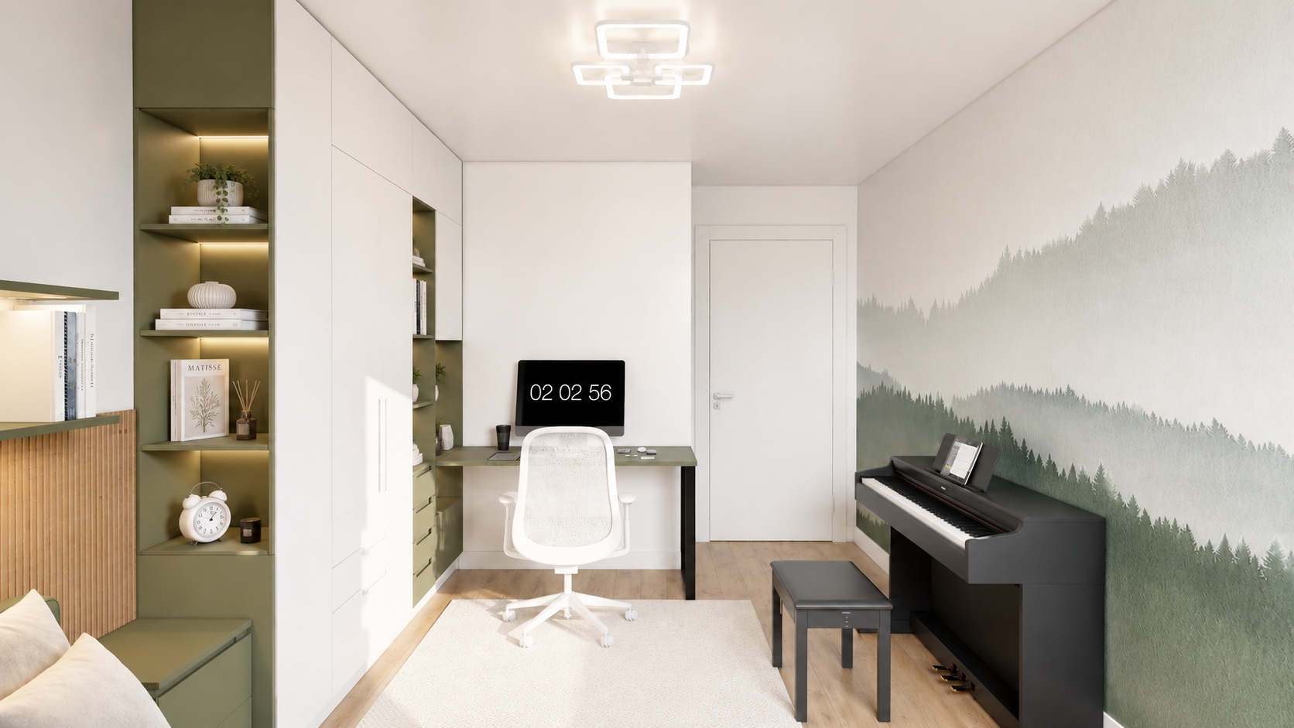
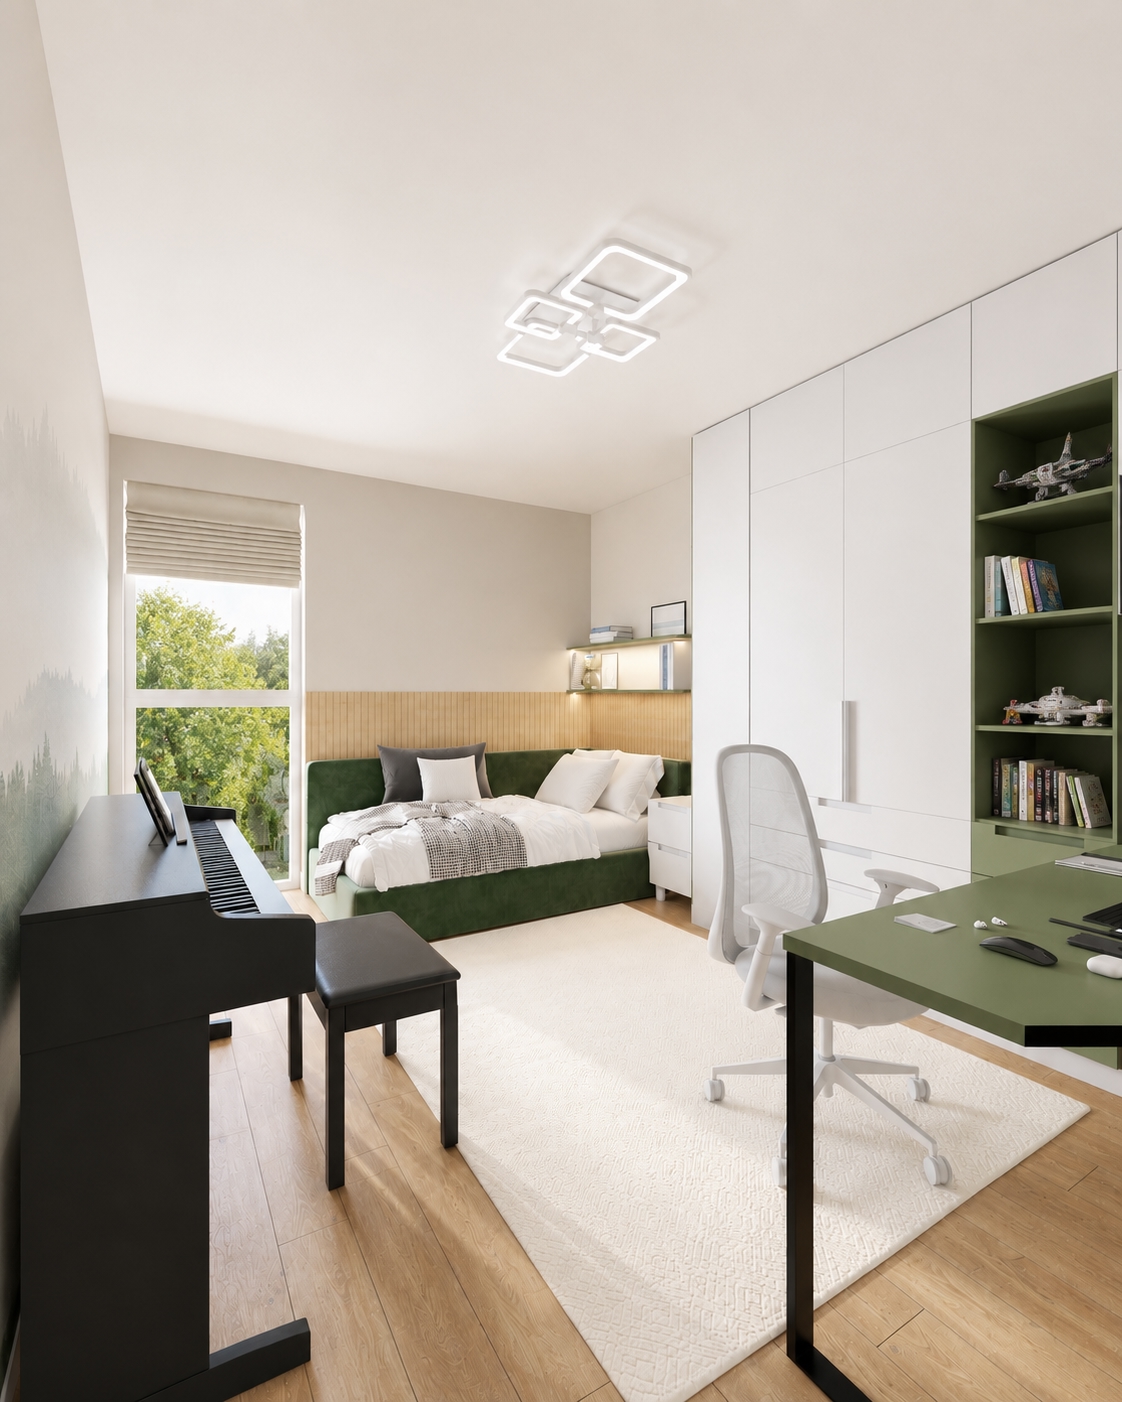
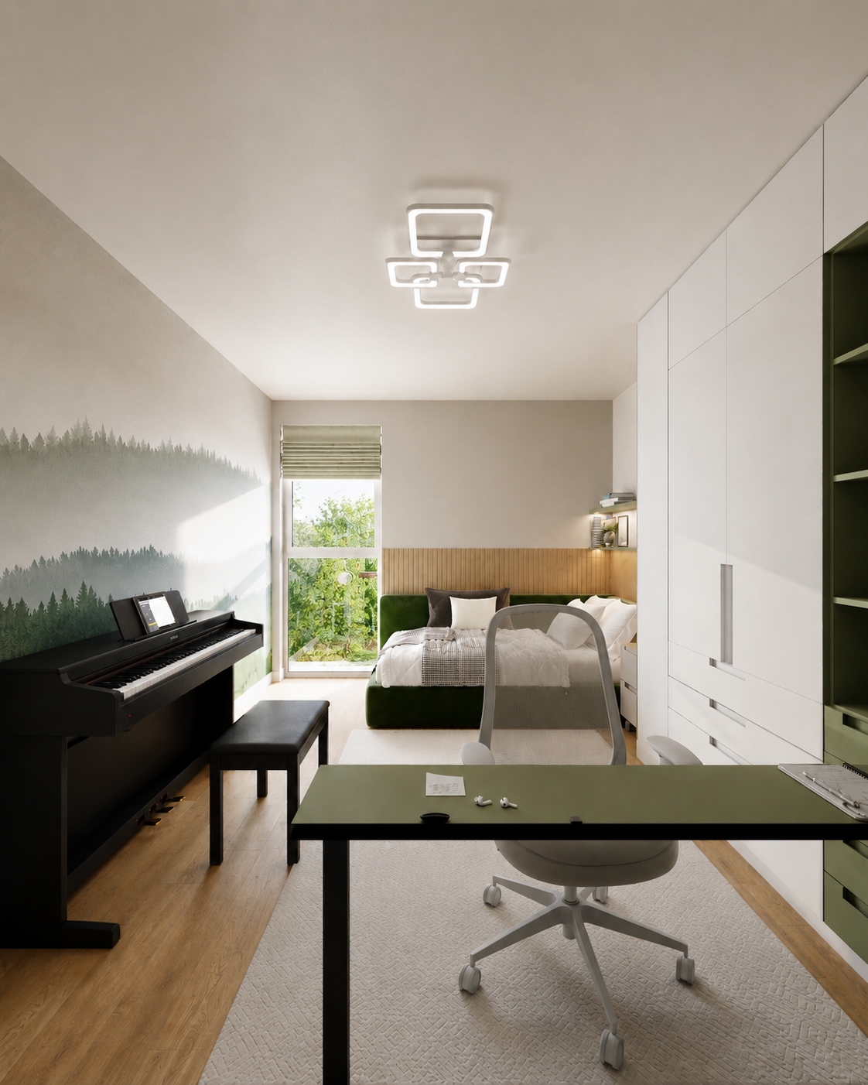
The room is narrow and has a single window. With standard furniture it would have ended up either crammed or empty. The entire long wall was therefore planned as one continuous bespoke structure: a floor-to-ceiling wardrobe in white, an open sage-green shelving unit for books and personal things, and the desk directly adjoining it — so storage and workspace form a single calm line instead of three separate pieces of furniture.
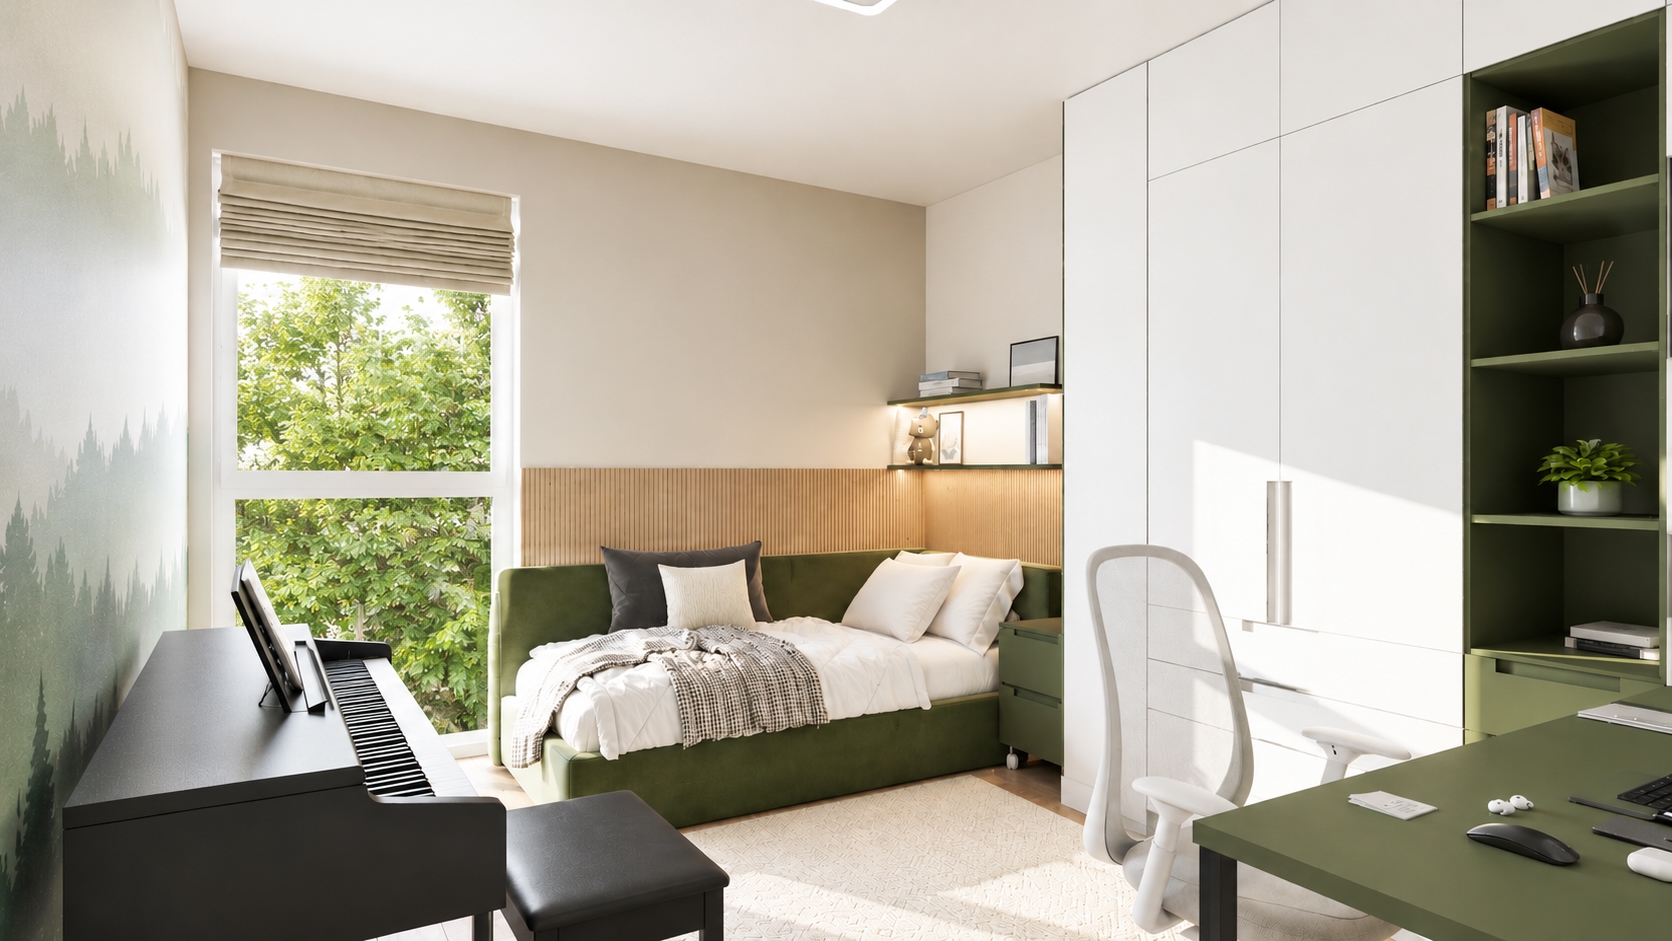
The bed area sits opposite, by the window. An upholstered wall panel in wooden slats acts as a headboard and turns the bed into a bench during the day. Above it a slim shelf with integrated lighting, below it a bedside unit with a drawer — all fitted precisely into the niche.
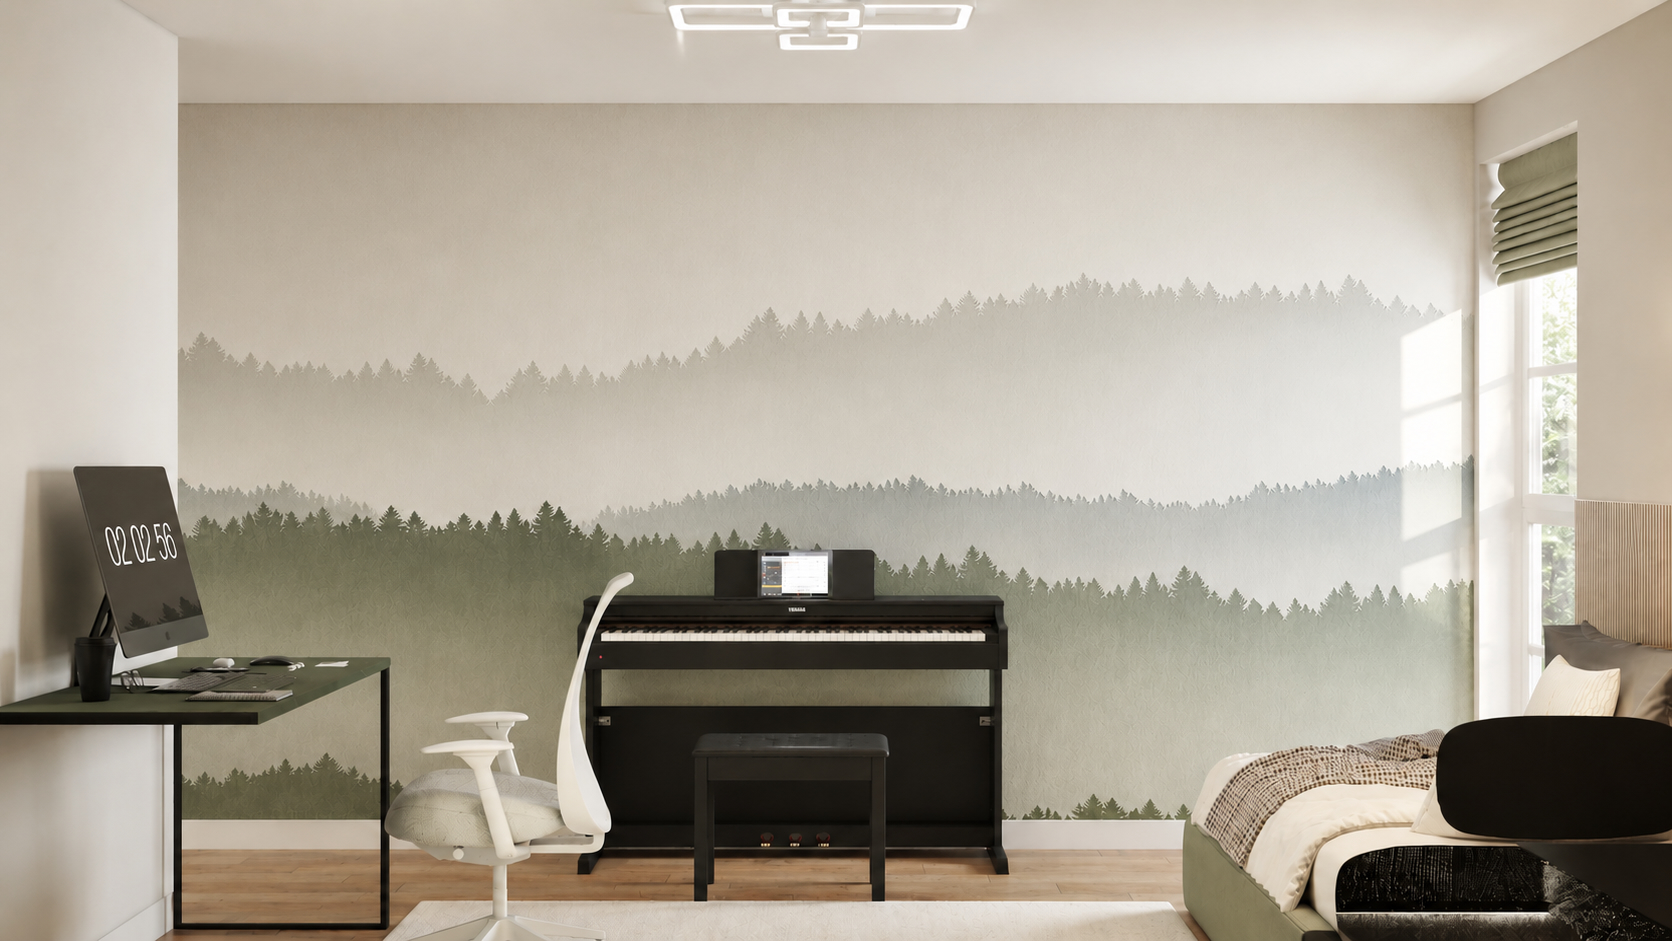
A particular feature: a dedicated place for the digital piano was planned along the window wall, including sockets and clear space for the stool. Music mattered to the child — so it became part of the plan rather than a piece of furniture squeezed in afterwards.
The colour scheme stays deliberately restrained: white, warm wood and a muted green that picks up the forest mural on the long wall. The mural gives the room depth and character without making it feel smaller — and it is child-friendly without looking dated in a few years.
The result is a room that grows with its owner: the same wardrobe wall, the same desk and the same bed area work for a school child and, later, for a teenager.
Ready to start
your project?
Schedule a free, no-obligation initial consultation — in person or via video call.