Eberswalde, Branderburg
Family Home – more space through thoughtful design.
A young family purchased this home and wants to adapt it step by step to their needs. One of the most important tasks was to make the entire ground floor more functional, brighter, and more harmonious—while incorporating some existing elements that were to be preserved.
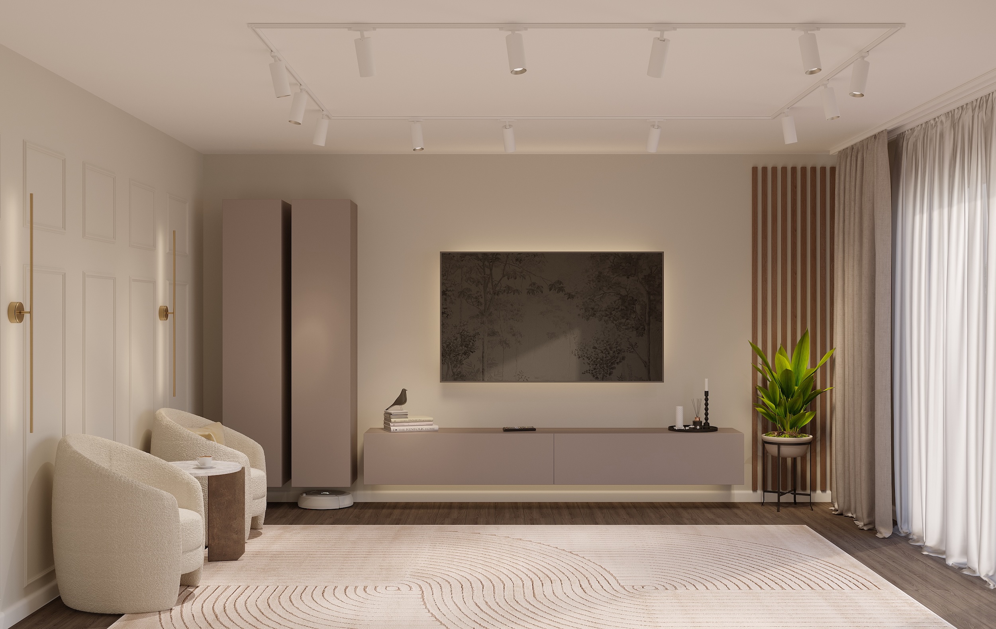
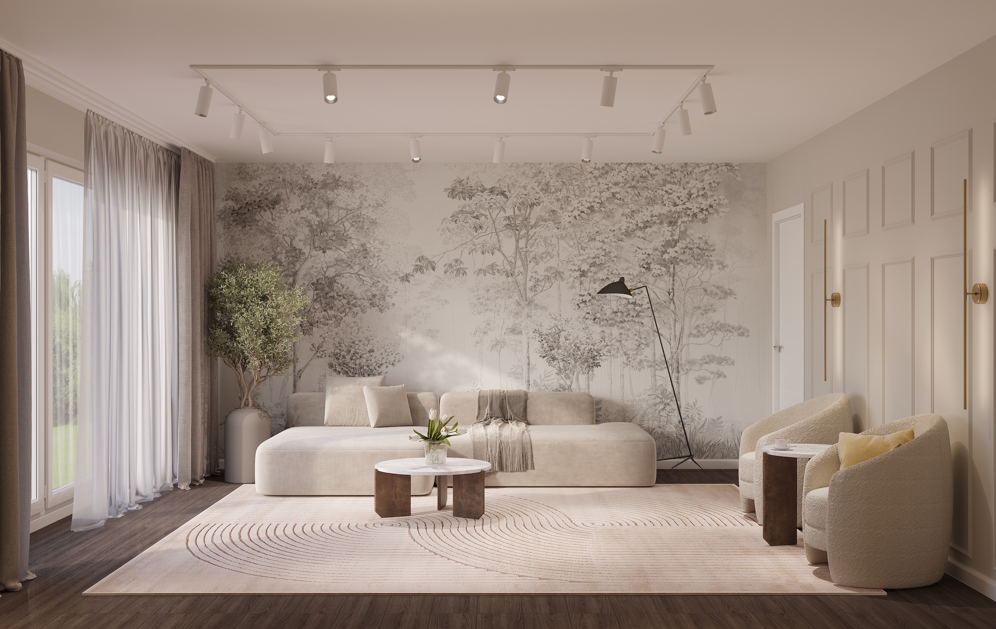
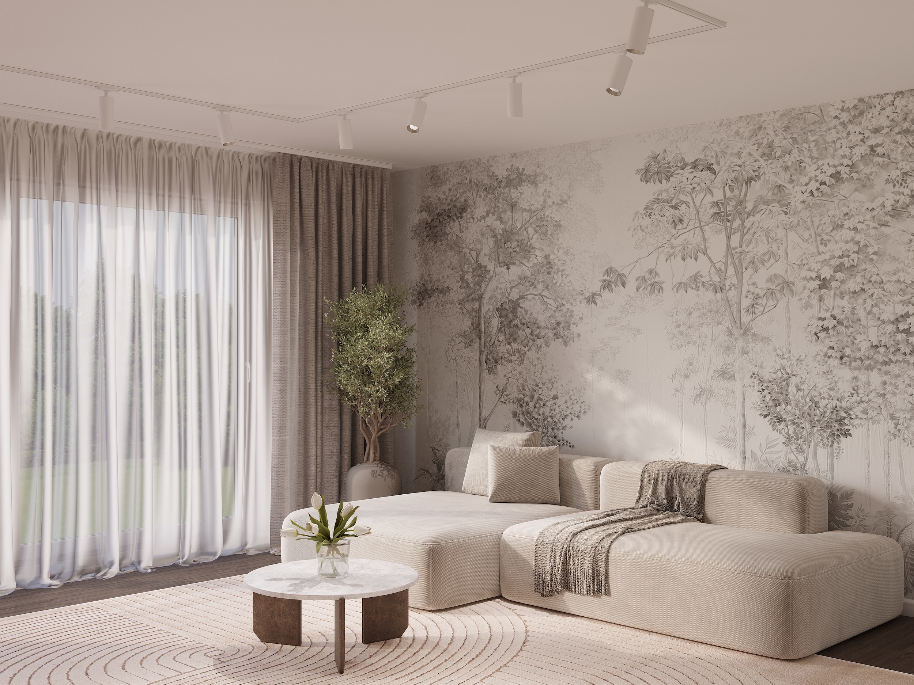
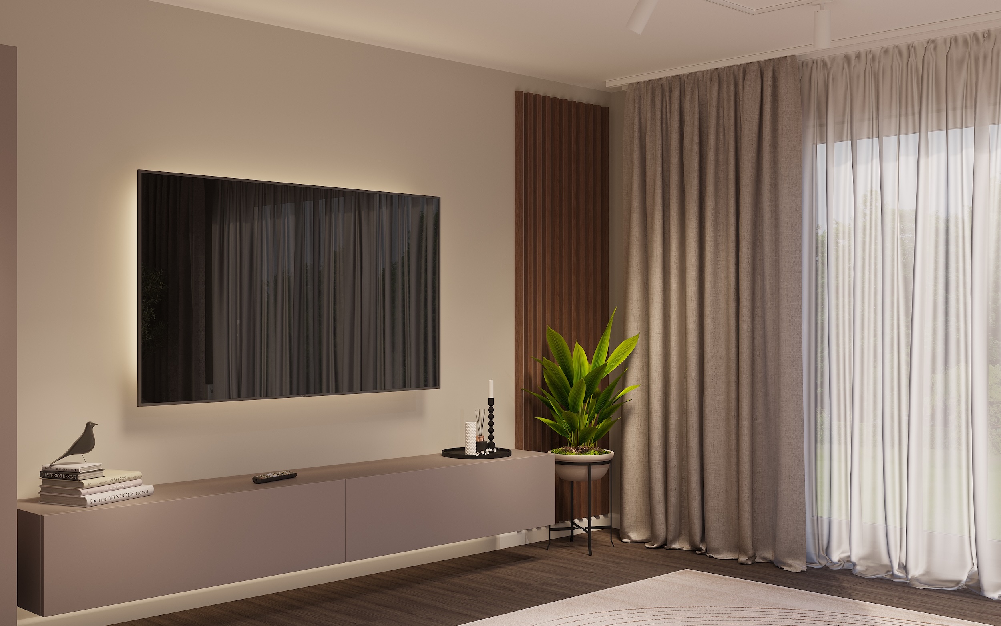
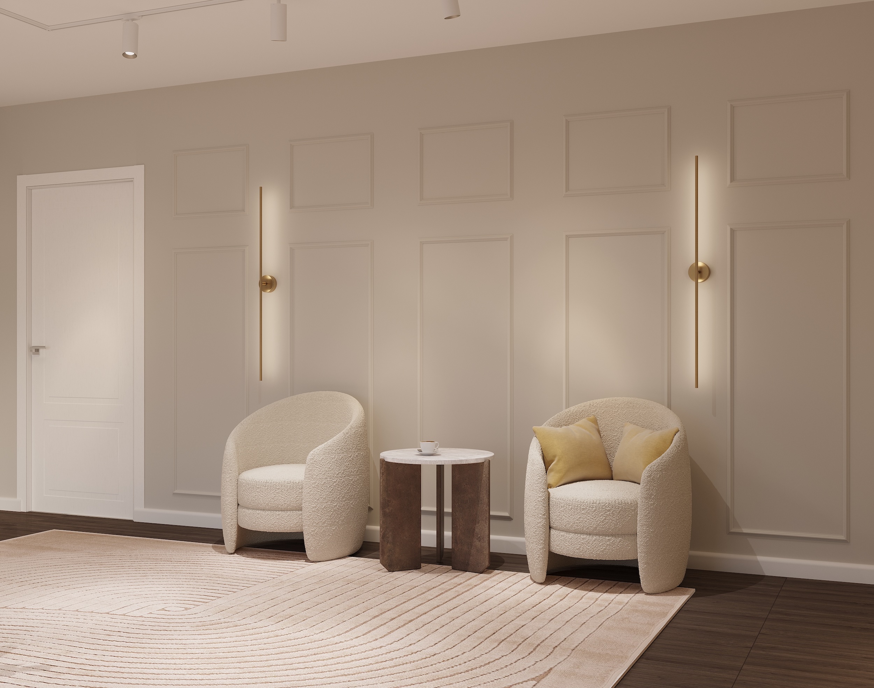
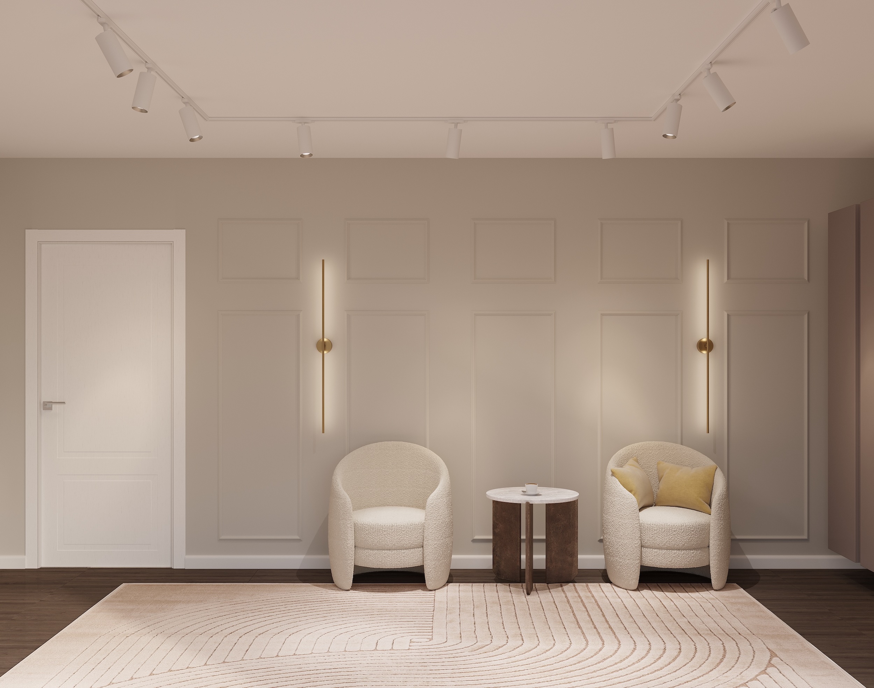
The living room presented a particular challenge. The very dark floor, a ceiling height of only 2.50 m, and the existing furniture made the room appear significantly smaller and more oppressive than it actually is. At the same time, the passageway to the patio had to remain unobstructed and comfortable.
This wasn’t simply a matter of adding new furniture. The key was to alter the proportions and the perception of the space.
Through the strategic use of wall profiles, a well-thought-out ceiling and lighting design, and a balanced placement of the light fixtures, we were able to visually elongate the space, brighten it up, and create a calm, cozy atmosphere.
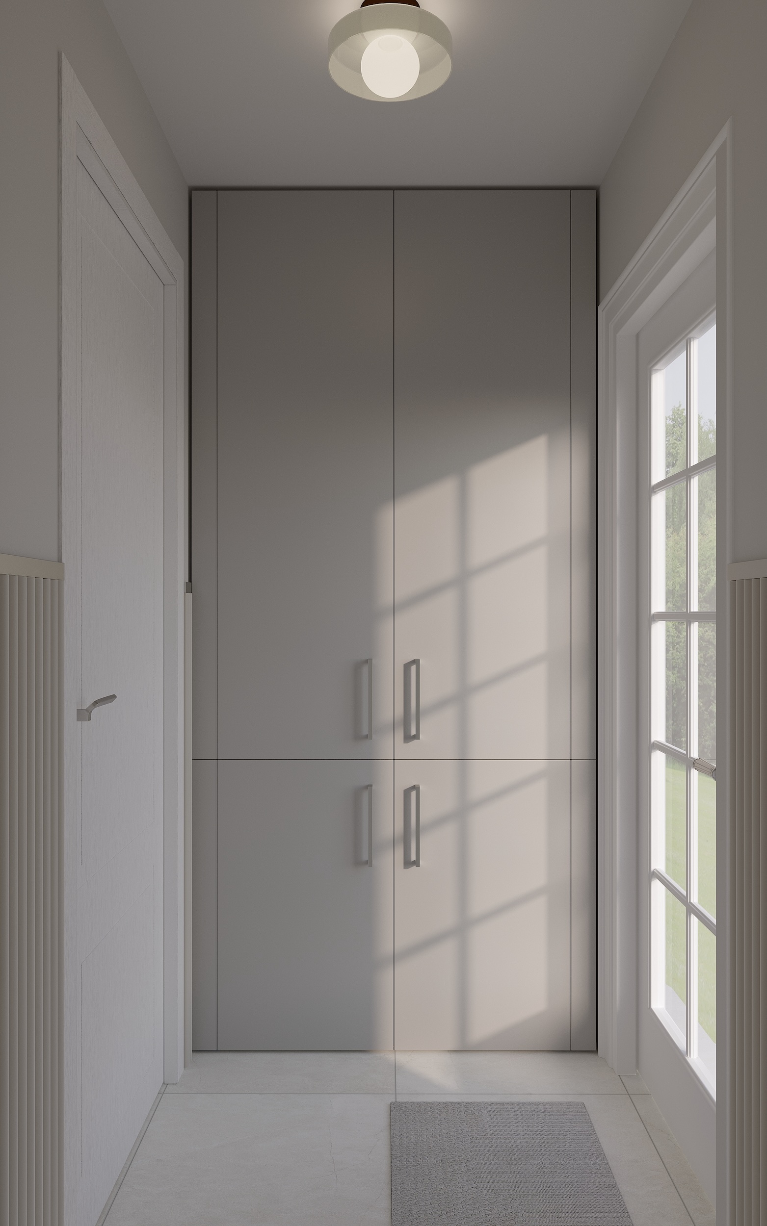
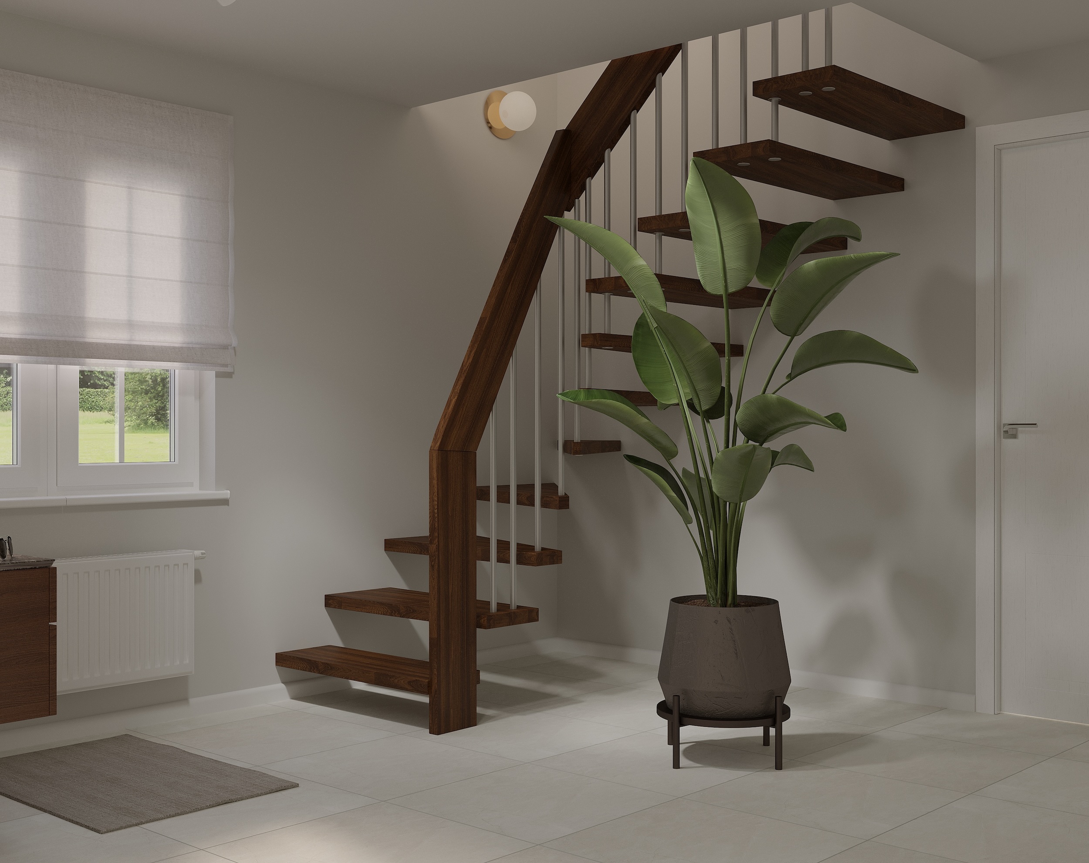
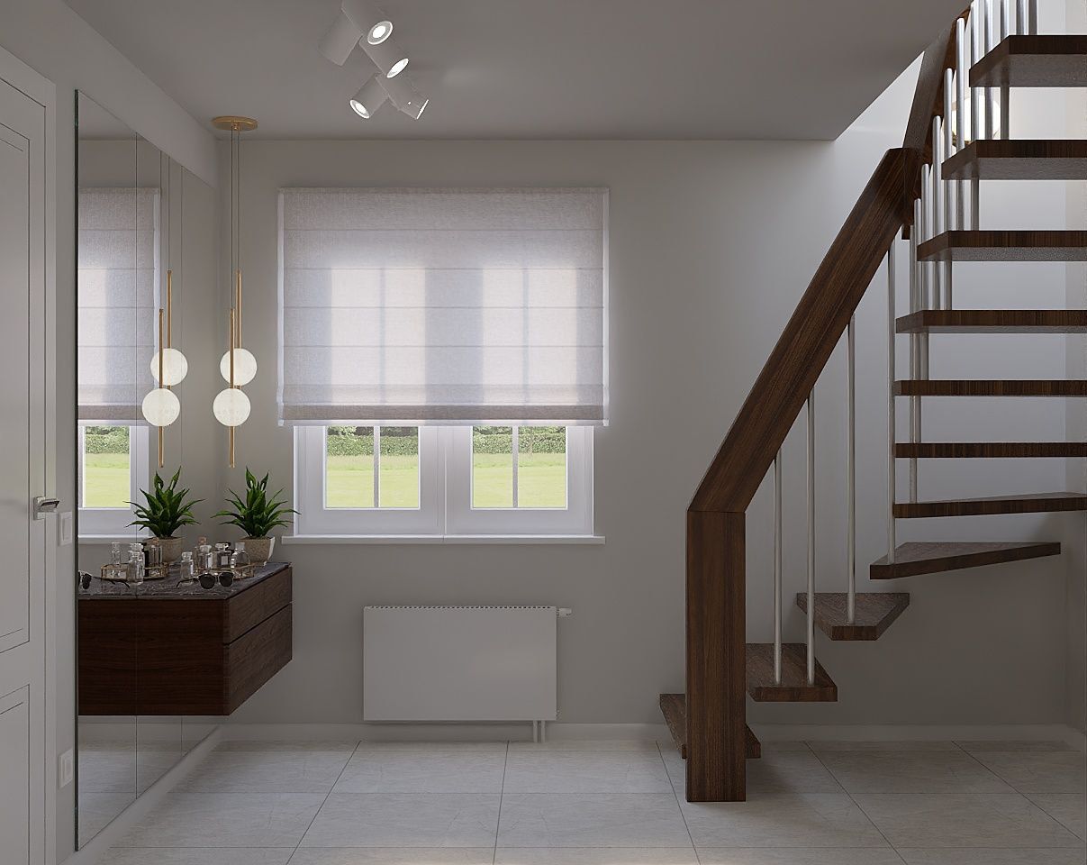
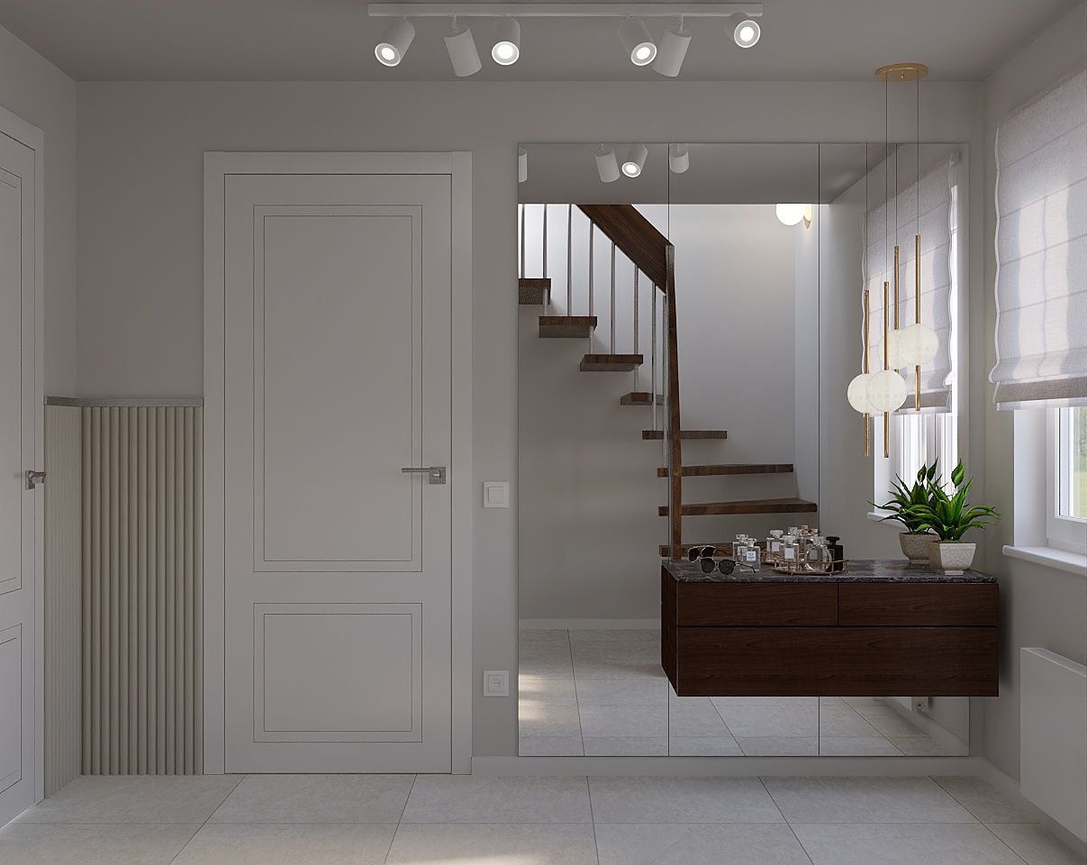
The hallway with the staircase was also redesigned. Large mirrors visually expand the relatively narrow space, reflect light, and at the same time echo the dark wood of the staircase. The result is not only a practical area but also a design element that enhances the entire entryway.
Every room has its own challenges. Good interior design, therefore, does not mean adopting off-the-shelf solutions, but rather identifying exactly what a room needs—and combining these solutions in a targeted way.
The result is an interior that not only looks beautiful but also works well in everyday life and brings lasting joy.
Ready to start
your project?
Schedule a free, no-obligation initial consultation — in person or via video call.