Berlin, Pankow
Compact Apartment, thoughtful space planning, and custom solutions.
How can a compact apartment be designed to provide a family of four with enough privacy, storage space, and comfort?
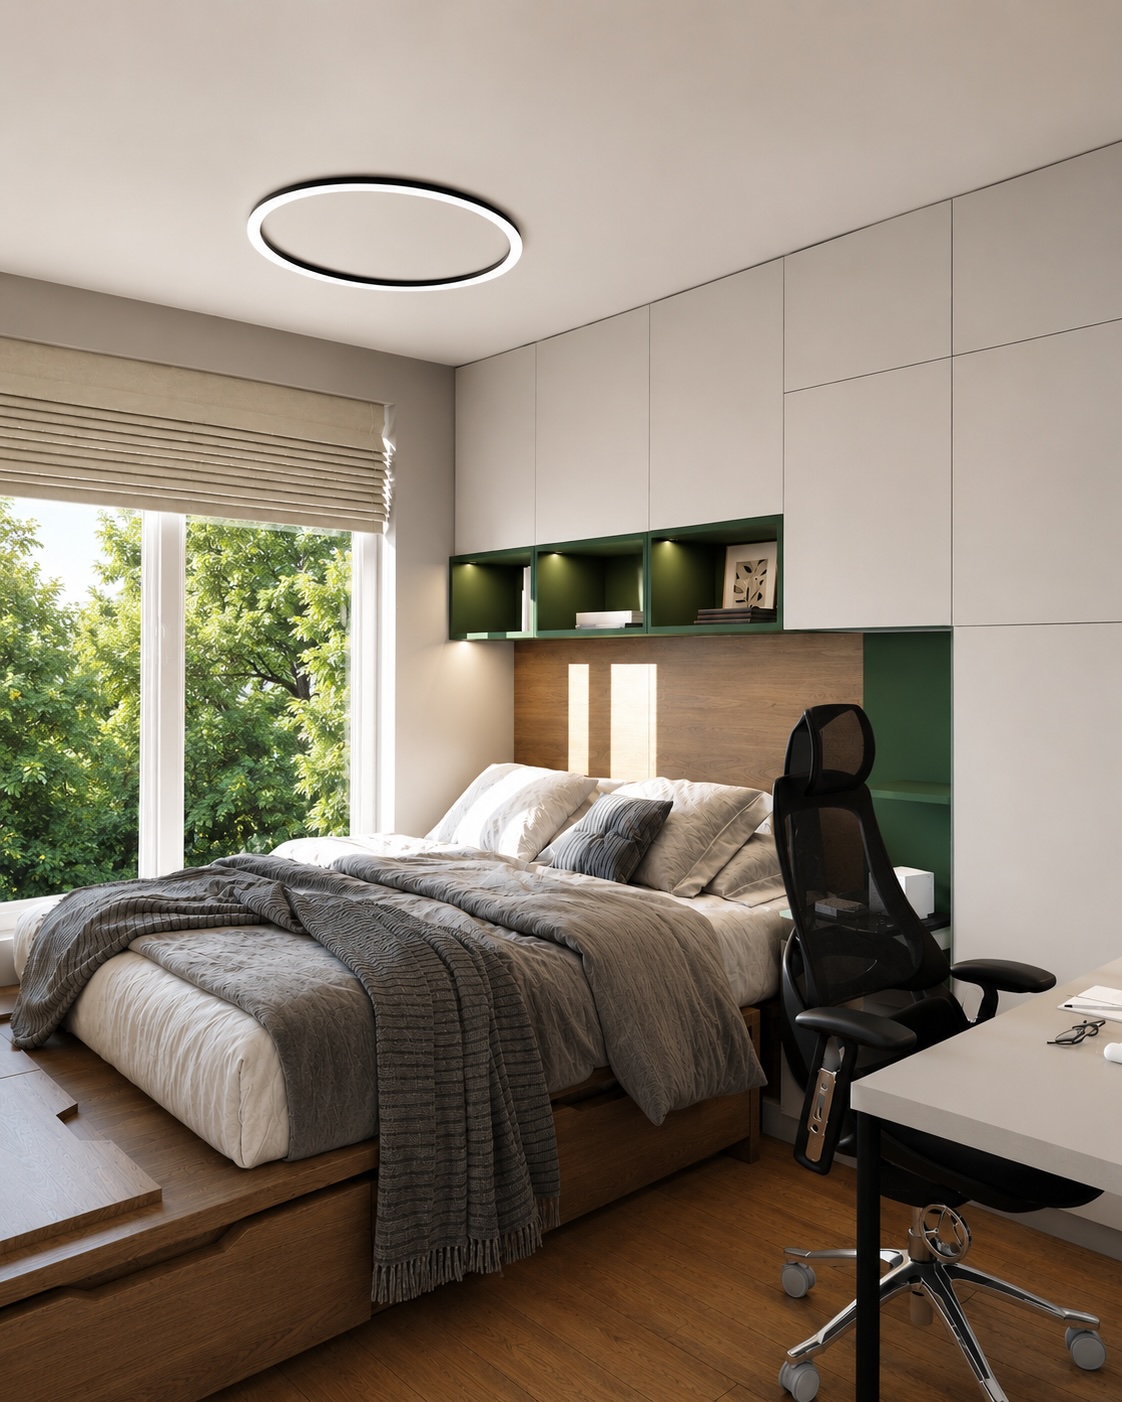
The challenge in this project was to retain two children’s rooms while creating a separate sleeping area for the parents—without expanding the apartment.
The Challenge
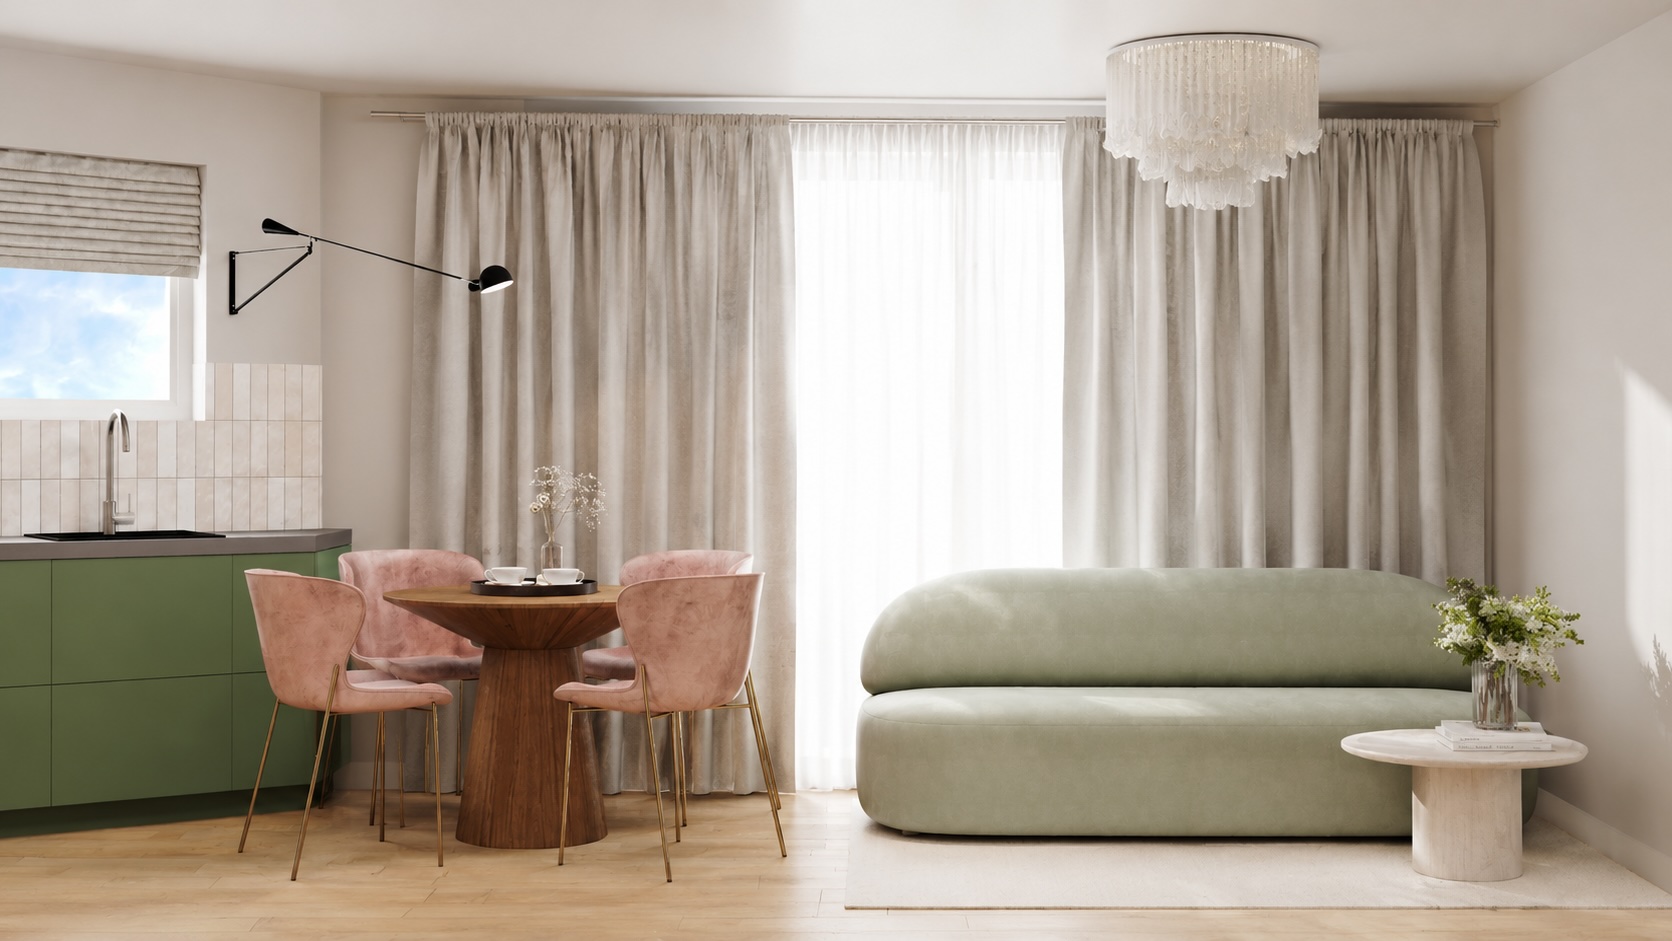
The spacious living room offered plenty of floor space but wasn’t being used optimally. At the same time, there wasn’t enough storage space or a clearly defined area for the parents. The existing kitchen also had impractical corners and wasted valuable space. Our goal was therefore to create a functional layout in which every square meter is used wisely while still resulting in a peaceful, modern, and cozy home.
The Solution
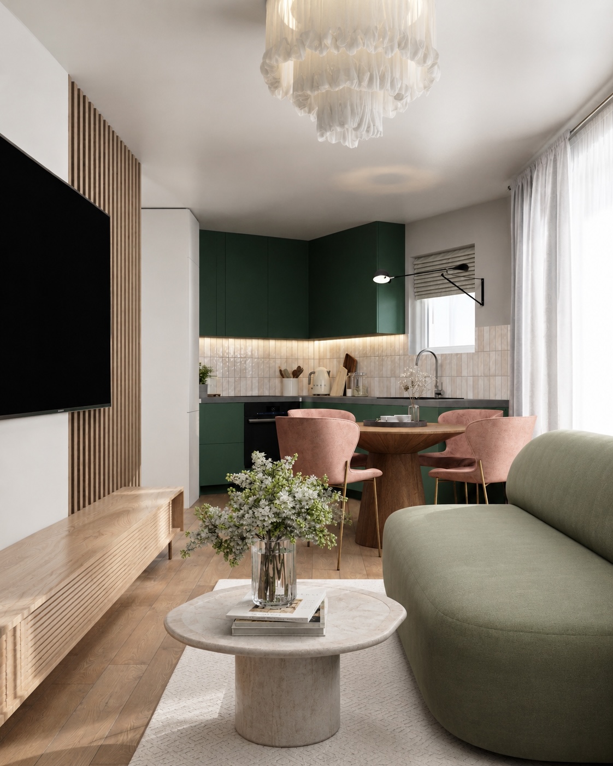
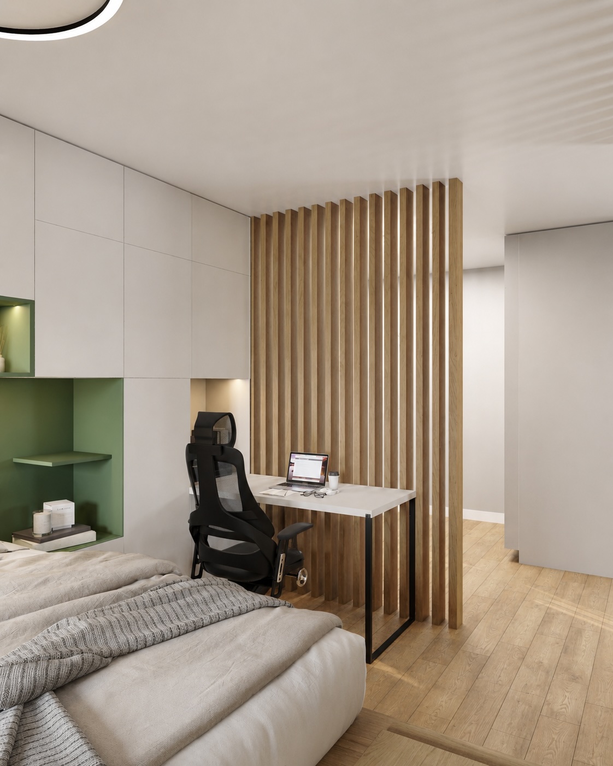
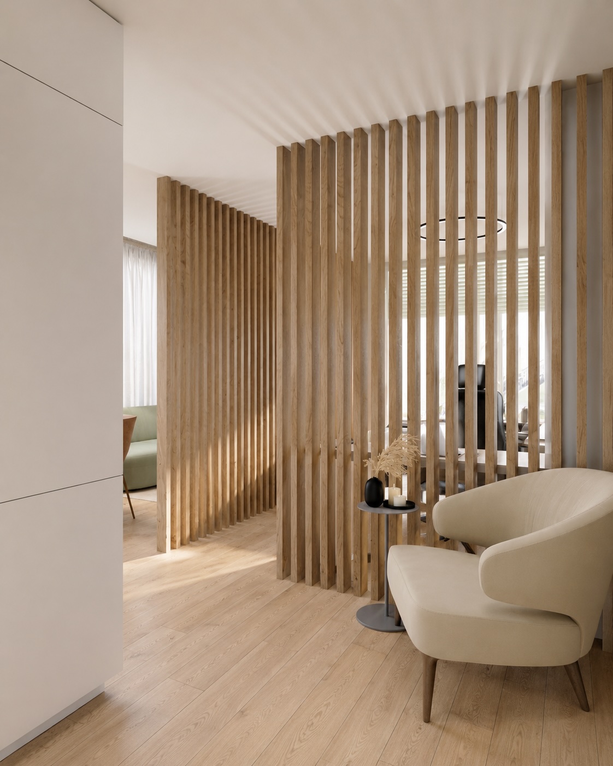
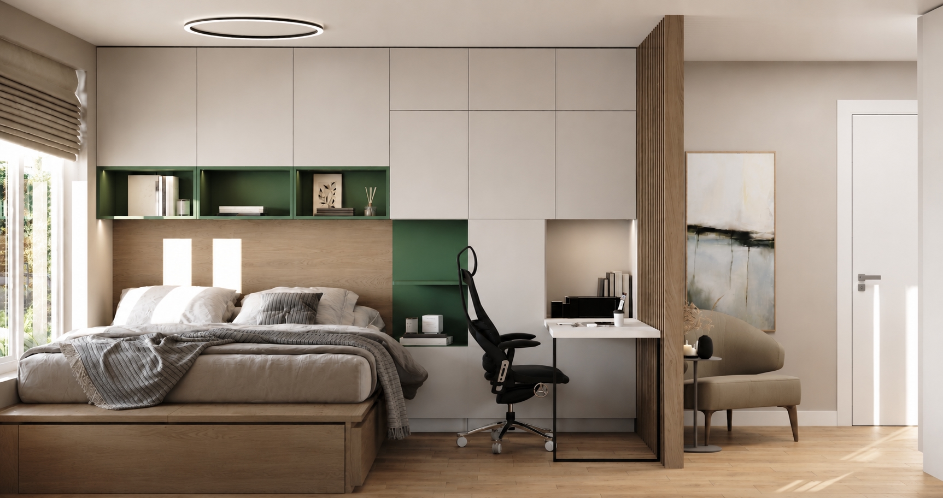
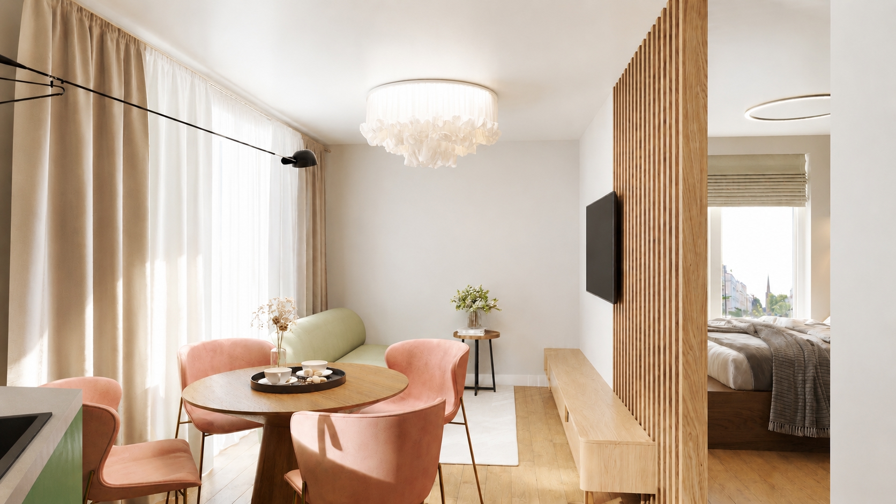
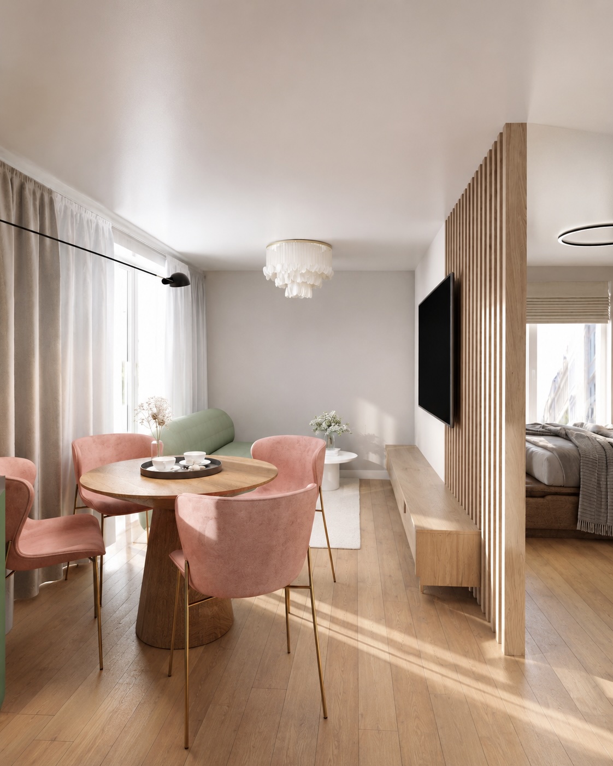
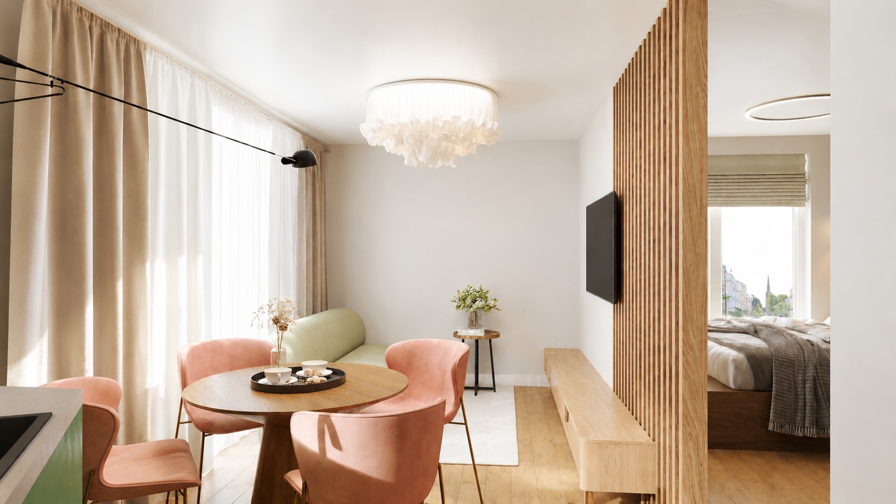
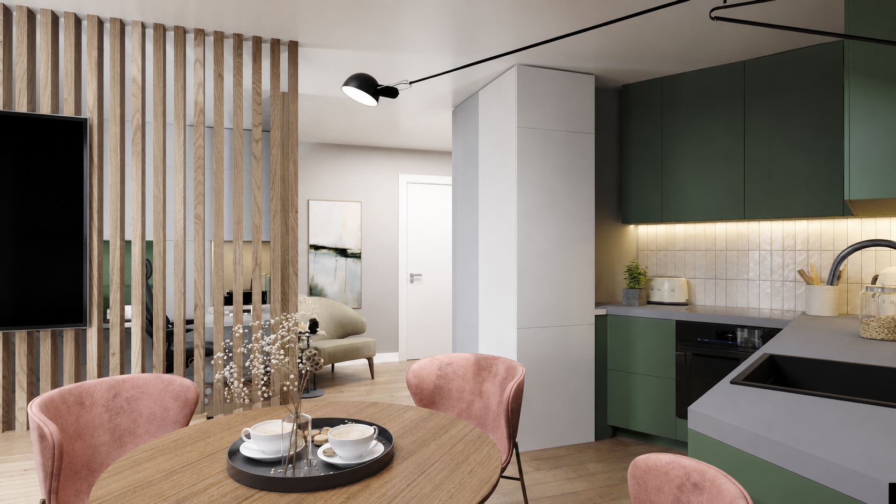
By redesigning the layout of the living area, a separate sleeping area for the parents was created. The central element is a custom-designed room divider with built-in niches and storage space. On the other side, it also serves as a TV wall for the living area. This way, a single structure fulfills multiple functions:
- a separate sleeping area for the parents
- more privacy
- built-in storage
- a cozy TV area
- a clear separation of living areas
In addition, a workspace for the father was incorporated, and the available space was optimized with custom-built cabinets and dressers.
Custom Kitchen Design
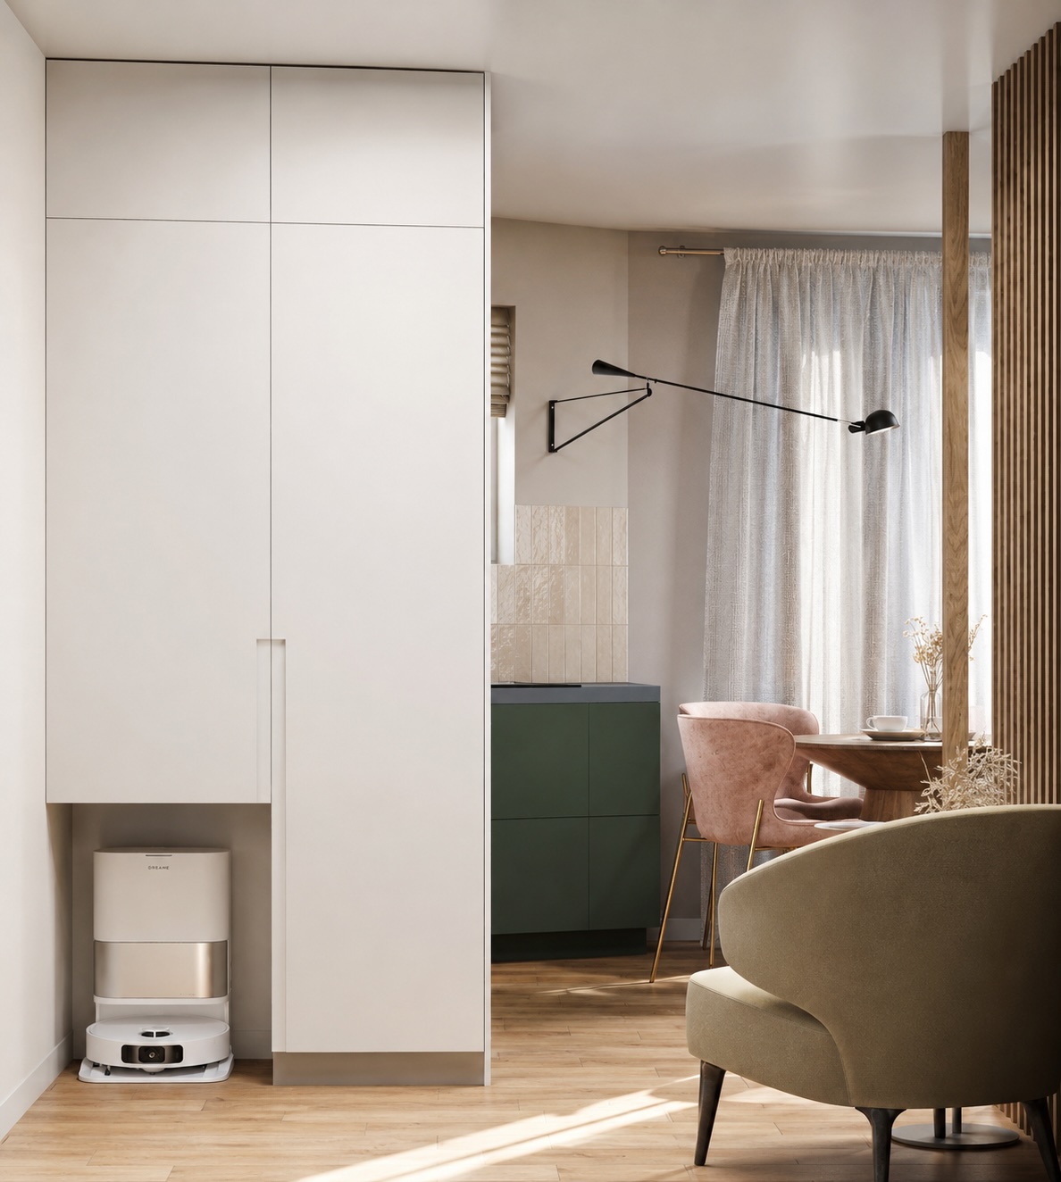
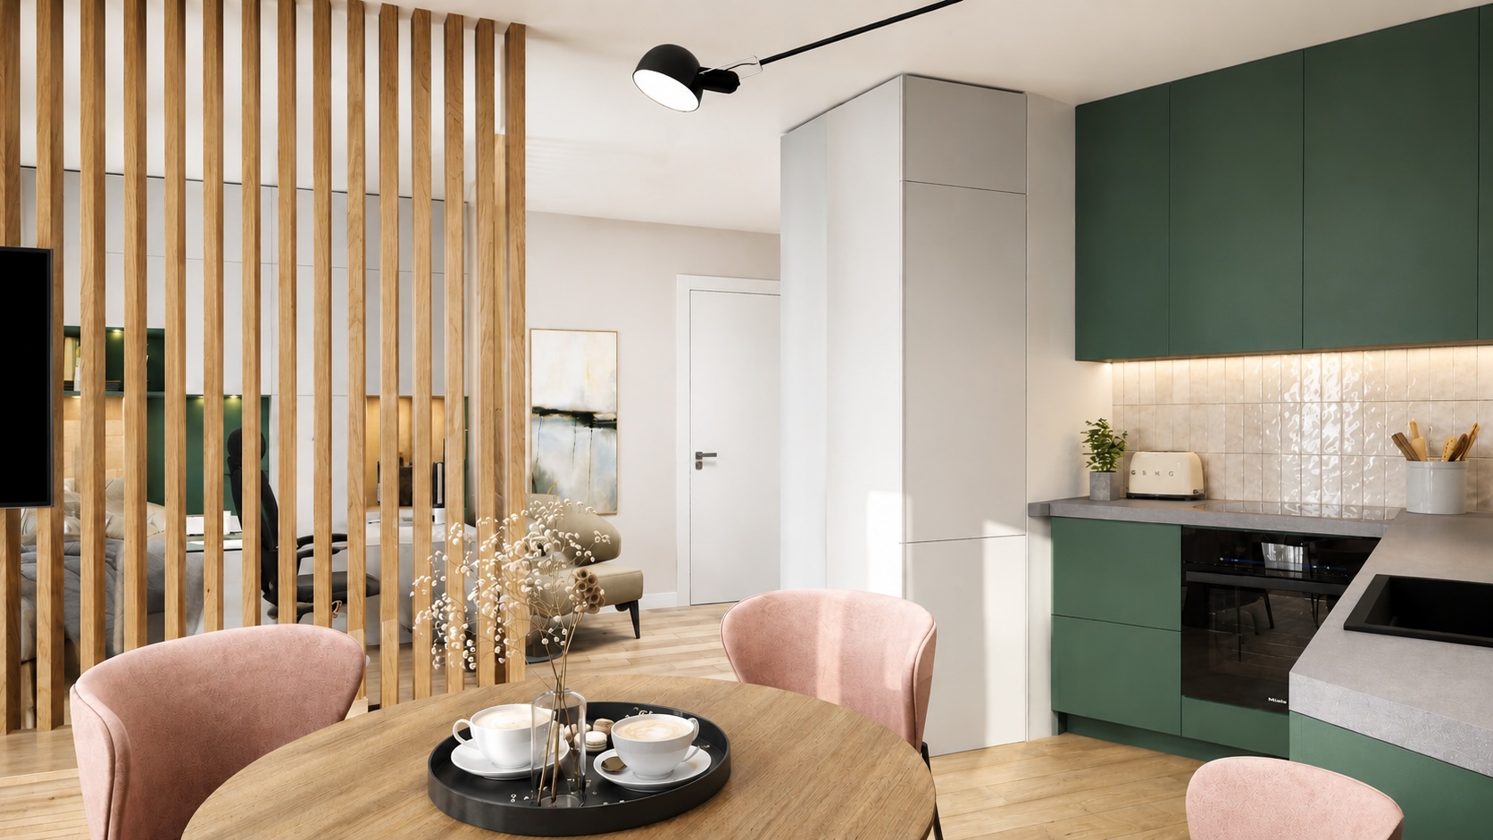
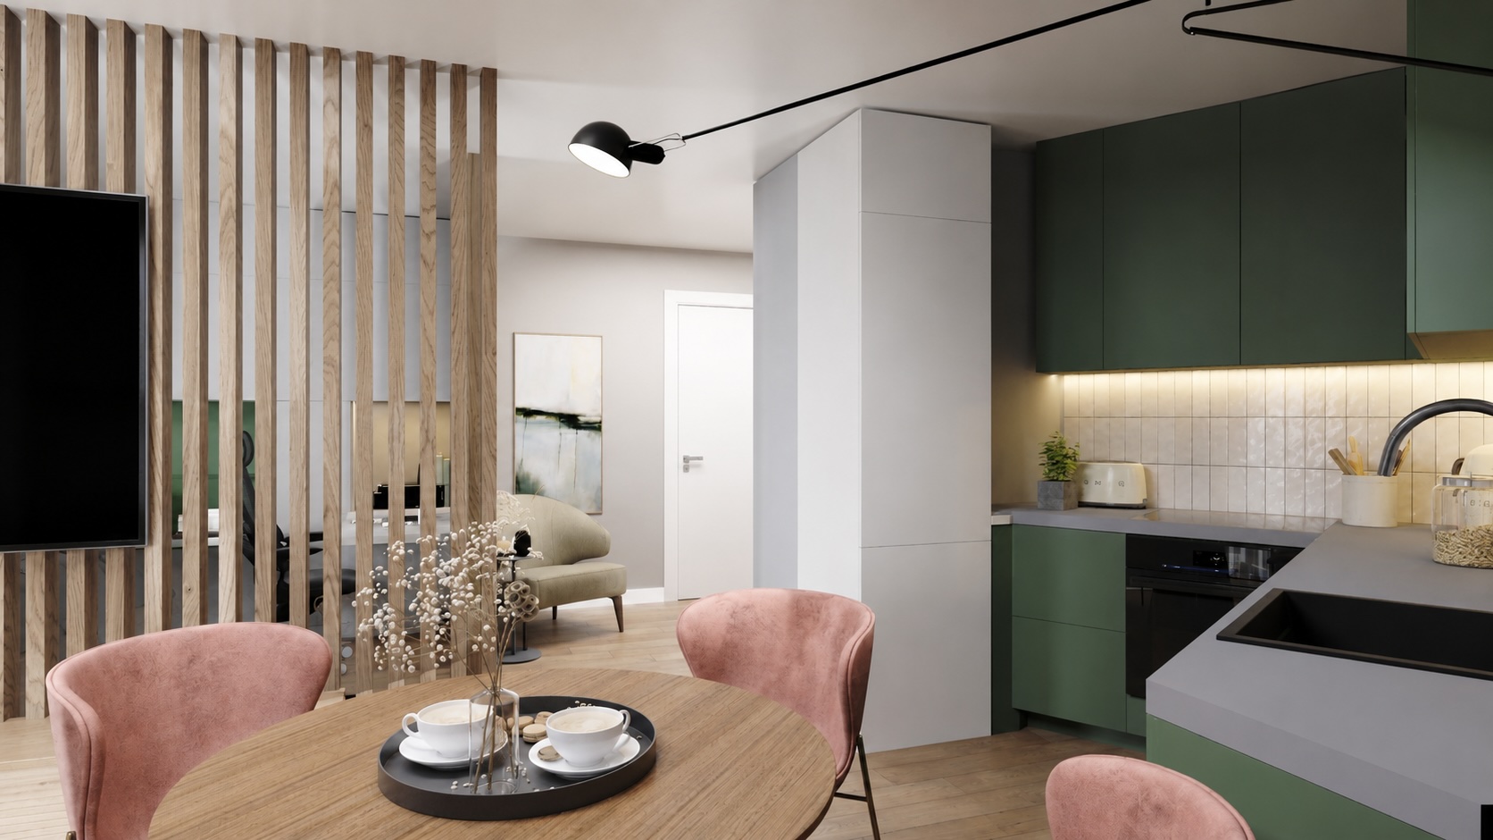
The kitchen was also redesigned for functionality. Additional cabinets close off impractical corners and create new storage space. On the kitchen side, you’ll find the refrigerator, among other things, while the back wall is used as additional utility and storage space. A designated spot was also planned for the vacuum cleaner.
The result
A compact apartment has been transformed into a well-structured family living space where different needs each have their own designated place. This project demonstrates that functional interior design doesn’t necessarily require more square meters—but rather thoughtful planning. With customized spatial planning, custom-built furniture, and clear zoning, even small or awkwardly shaped apartments can be designed to be both comfortable and aesthetically pleasing.
If your apartment also has an impractical layout, lacks storage space, or you’d like to make the most of your existing space, I’d be happy to help you develop a customized solution.
Ready to start
your project?
Schedule a free, no-obligation initial consultation — in person or via video call.